

Listing Courtesy of: FAYETTEVILLE NC / Listed By: Aisling Bonner, ERA Strother Real Estate
2741 Mosquera Drive Fayetteville, NC 28306
Active (14 Days)
$429,999 (USD)

Description
MLS #:
764978
764978
Lot Size
7,841 SQFT
7,841 SQFT
Type
Single-Family Home
Single-Family Home
Year Built
2014
2014
Style
Three Story
Three Story
County
Cumberland County
Cumberland County
Community
Palms at Summer Grove
Palms at Summer Grove
Listed By
Aisling Bonner, ERA Strother Real Estate
Source
FAYETTEVILLE NC
Last checked Jul 11 2026 at 7:14 AM GMT+0000
FAYETTEVILLE NC
Last checked Jul 11 2026 at 7:14 AM GMT+0000
Bathroom Details
- Full Bathrooms: 3
- Half Bathroom: 1
Interior Features
- Ceiling Fan(s)
- Dishwasher
- Disposal
- Microwave
- Range
- Refrigerator
- Separate/Formal Dining Room
- Kitchen Island
- Entrance Foyer
- Garden Tub/Roman Tub
- Breakfast Area
- In-Law Floorplan
- Laundry: Upper Level
- Double Vanity
- Granite Counters
- Laundry: Washer Hookup
- Tray Ceiling(s)
- Laundry: Dryer Hookup
- Windows: Blinds
- Windows: Insulated Windows
- Open Concept
- Den
- Crown Molding
- Coffered Ceiling(s)
- Pantry
- Multiple Closets
- High Speed Internet
- Dining Area
Subdivision
- Palms At Summer Grove
Lot Information
- Cleared
Property Features
- Fireplace: Gas
- Fireplace: Vented
- Fireplace: 1
- Fireplace: Gas Log
Heating and Cooling
- Heat Pump
- Zoned
- Electric
- Central Air
Homeowners Association Information
- Dues: $150/Annually
Flooring
- Carpet
- Hardwood
- Vinyl
Utility Information
- Utilities: Water Source: Public
- Sewer: Public Sewer
School Information
- Elementary School: Melvin Honeycutt Elementary
- Middle School: John Griffin Middle School
- High School: Jack Britt Senior High
Parking
- Attached
- Garage
Stories
- 3
Living Area
- 3,150 sqft
Listing Price History
Date
Event
Price
% Change
$ (+/-)
Jul 06, 2026
Price Changed
$429,999
-1%
-$2,501
Jun 26, 2026
Listed
$432,500
-
-
Location
Disclaimer: Copyright 2026 Fayetteville NC MLS. All rights reserved. This information is deemed reliable, but not guaranteed. The information being provided is for consumers’ personal, non-commercial use and may not be used for any purpose other than to identify prospective properties consumers may be interested in purchasing. Data last updated 7/11/26 00:14

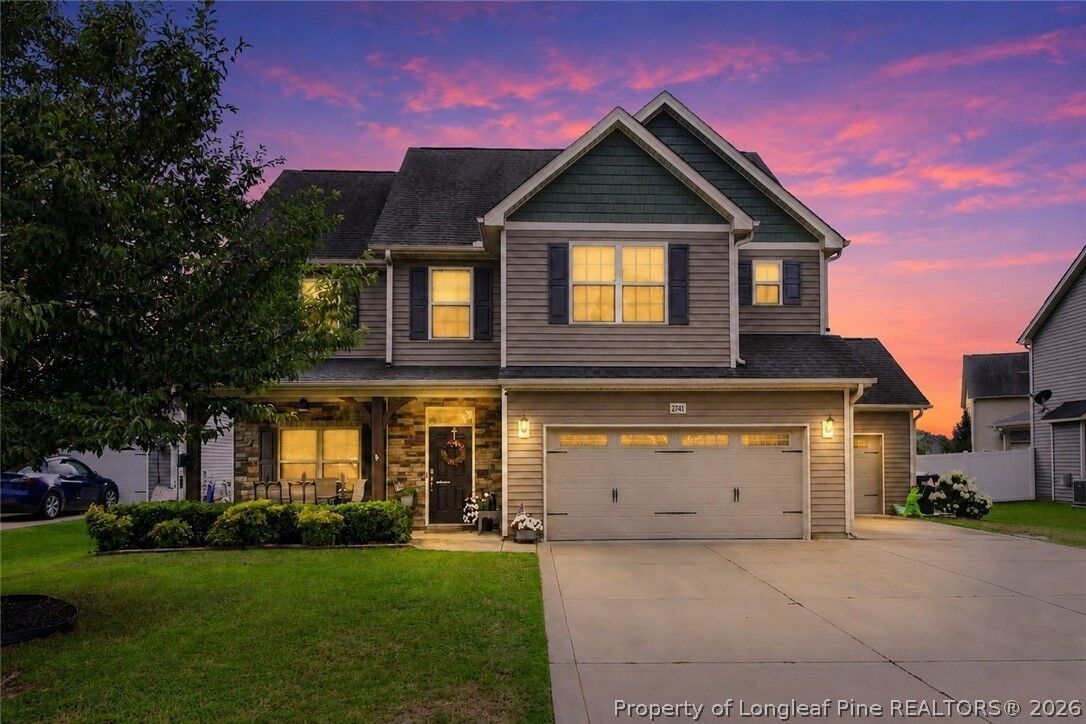
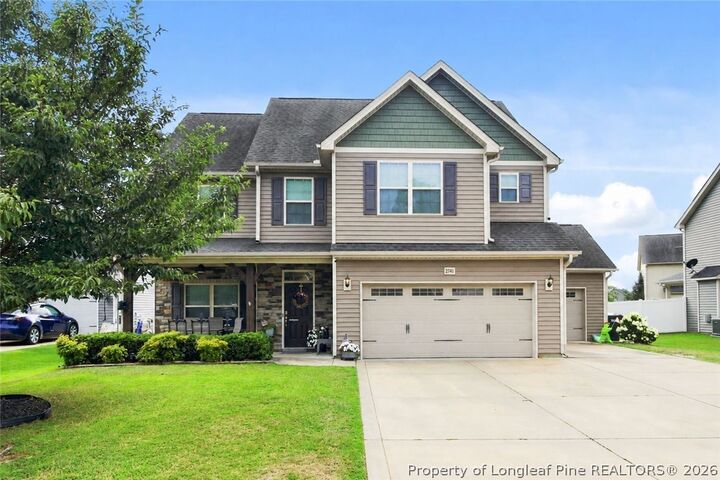
The main level features a welcoming foyer, formal dining room, and an open great room that flows into the kitchen, complete with stainless steel appliances, a large center island, and an oversized walk-in pantry featuring custom shelving and a beautiful barn door. The spacious primary suite offers a relaxing retreat with two walk-in closets, double vanities, a garden tub, and a separate shower.
Need extra space? The finished third floor includes its own full bathroom and additional living area, making it perfect for a guest suite, game room, home office, or media room.
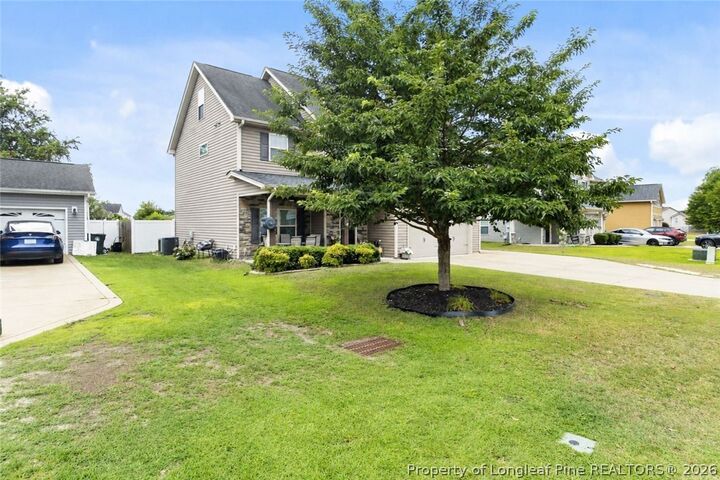
Step outside to enjoy the covered patio, extended concrete patio, and privacy-fenced backyard—ideal for cookouts, pets, and relaxing evenings. Additional upgrades include a triple-car garage with an EV charger, wired surround sound, a security system, storm door with built-in dog door, brand-new dishwasher and water heater, and an Energy Plus certification for added efficiency.
Located in the highly desirable Jack Britt School District, this home combines space, thoughtful upgrades, and a location that's hard to beat.