

Listing Courtesy of: FAYETTEVILLE NC / Listed By: Sandra Owens, ERA Strother Real Estate
1402 Mingary Avenue Fayetteville, NC 28306
Active
$272,999 (USD)
MLS #:
769123
769123
Type
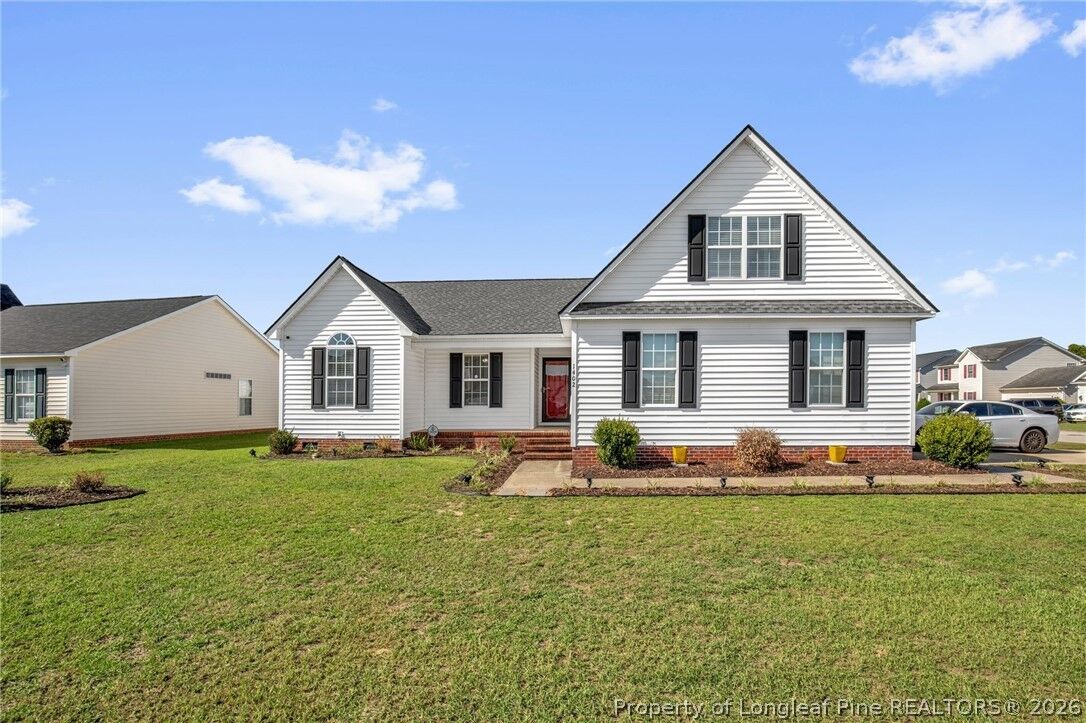
Single-Family Home
Single-Family Home
Year Built
2006
2006
Style
Ranch
Ranch
County
Cumberland County
Cumberland County
Community
Acorn Ridge
Acorn Ridge
Listed By
Sandra Owens, ERA Strother Real Estate
Source
FAYETTEVILLE NC
Last checked Sep 11 2026 at 4:13 AM GMT+0000
FAYETTEVILLE NC
Last checked Sep 11 2026 at 4:13 AM GMT+0000
Bathroom Details
- Full Bathrooms: 2
Interior Features
- Ceiling Fan(s)
- Separate Shower
- Dishwasher
- Disposal
- Microwave
- Range
- Garden Tub/Roman Tub
- Breakfast Area
- Walk-In Closet(s)
- Laundry: Washer Hookup
- Laundry: In Unit
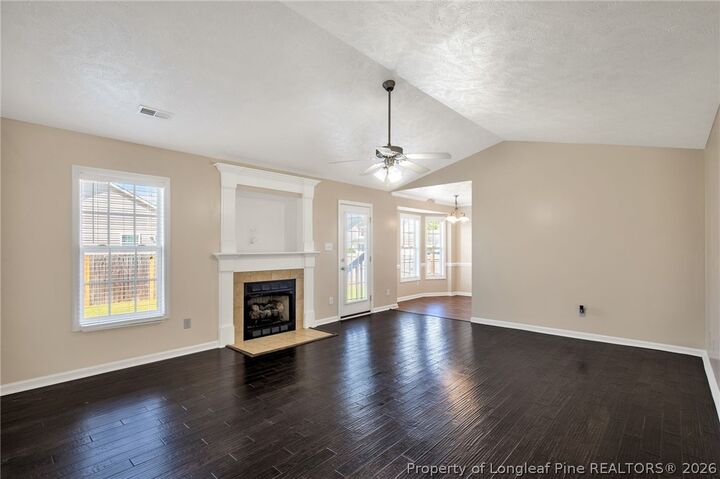
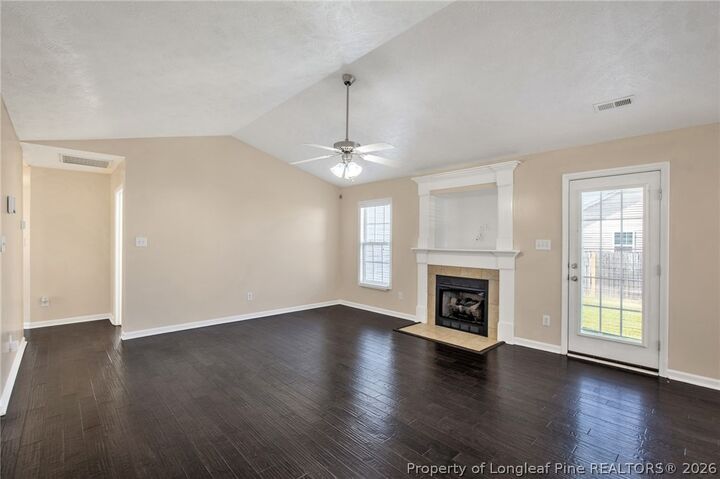
- Vaulted Ceiling(s)
- Tray Ceiling(s)
- Laundry: Dryer Hookup
- Great Room
- Walk-In Shower
- Coffered Ceiling(s)
Subdivision
- Acorn Ridge
Property Features
- Fireplace: 1
- Fireplace: Gas Log
- Fireplace: Great Room
Heating and Cooling
- Heat Pump
- Central Air
Basement Information
- Crawl Space
Flooring
- Carpet
- Laminate
- Vinyl
- Tile
Utility Information
- Utilities: Water Source: Public
- Sewer: Public Sewer
School Information
- Elementary School: Cumberland Mills Elementary
- Middle School: Douglas Byrd Middle School
- High School: Douglas Byrd Senior High
Parking
- Attached
- Garage
Living Area
- 1,538 sqft
Location
Disclaimer: Copyright 2026 Fayetteville NC MLS. All rights reserved. This information is deemed reliable, but not guaranteed. The information being provided is for consumers’ personal, non-commercial use and may not be used for any purpose other than to identify prospective properties consumers may be interested in purchasing. Data last updated 9/10/26 21:13

Description