

Listing Courtesy of: FAYETTEVILLE NC / Listed By: Shirley Wall, ERA Strother Real Estate
1807 Horseshoe Bend Road Erwin, NC 28339
Active (1 Days)
$287,500 (USD)

Description
MLS #:
771497
771497
Lot Size
0.71 acres
0.71 acres
Type
Single-Family Home
Single-Family Home
Year Built
2003
2003
Style
Ranch
Ranch
County
Harnett County
Harnett County
Listed By
Shirley Wall, ERA Strother Real Estate
Source
FAYETTEVILLE NC
Last checked Oct 28 2026 at 5:12 PM GMT+0000
FAYETTEVILLE NC
Last checked Oct 28 2026 at 5:12 PM GMT+0000
Bathroom Details
- Full Bathrooms: 3
Interior Features
- Separate Shower
- Dishwasher
- Microwave
- Range
- Refrigerator
- Kitchen Island
- Attic
- Living/Dining Room
- Breakfast Area
- In-Law Floorplan
- Double Vanity
- Walk-In Closet(s)
- Laundry: Washer Hookup
- Laundry: Dryer Hookup
- Tub Shower
- Bath In Primary Bedroom
- Utility Room
- Pantry
- Multiple Master Suites
- Energy Star Qualified Appliances
- Quartz Counters
Lot Information
- Level
- Cleared
Property Features
- Fireplace: 0
Heating and Cooling
- Heat Pump
Flooring
- Luxury Vinyl Plank
Utility Information
- Utilities: Water Source: Public
- Sewer: Septic Tank
- Energy: Appliances
School Information
- Middle School: Coats-Erwin Middle School
- High School: Triton High School
Parking
- No Garage
Living Area
- 2,128 sqft
Location
Disclaimer: Copyright 2026 Fayetteville NC MLS. All rights reserved. This information is deemed reliable, but not guaranteed. The information being provided is for consumers’ personal, non-commercial use and may not be used for any purpose other than to identify prospective properties consumers may be interested in purchasing. Data last updated 10/28/26 10:12

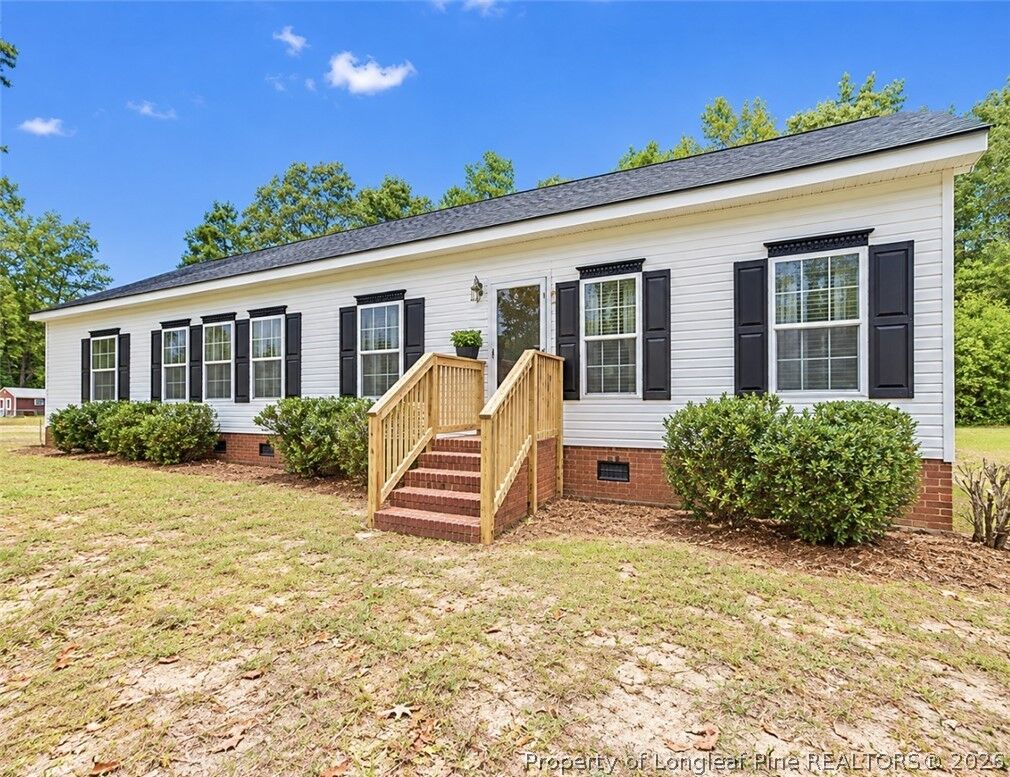
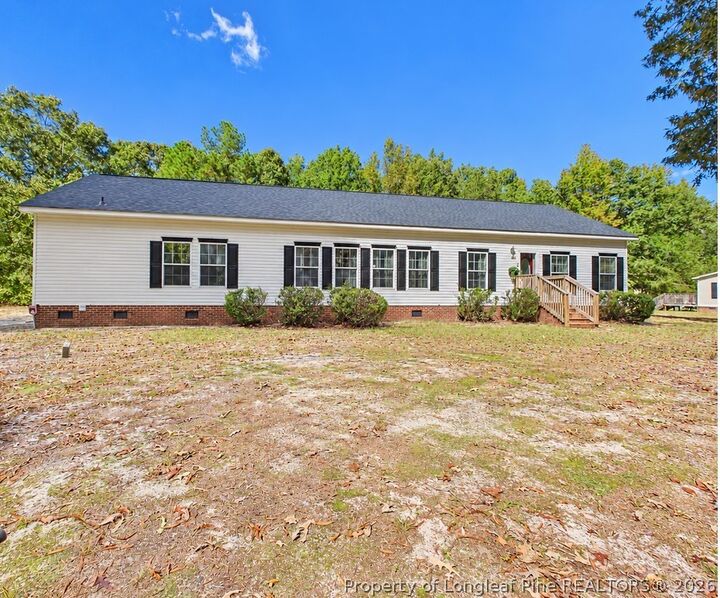
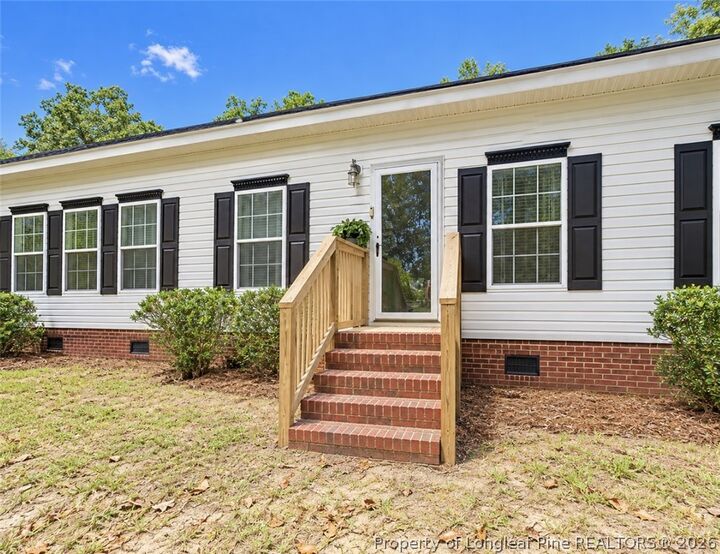
From the front door, you walk into the first family room and dining area. The master is on the right side of the home. Off the family room is the kitchen with the new GE appliances and quartz countertops. The second and third bedroom with full bath are off the back of the kitchen. As you walkthru the kitchen, you have your second family room. On the left side of the home is the fourth bedroom with attached full bath. From the side door, you have the utility room and then the second family room. This floor plan works well for a large family or a teenager that wants privacy or a parent that needs their own space. All this on 3/4 of an acre. You are 10 miles to downtown Lillington, a short drive to Spring Lake and Ft Bragg base. Just minutes to Dunn/Erwin and Campbell University. Agent is related to sellers. This home is ready for you to move in. Be sure to check out the video.